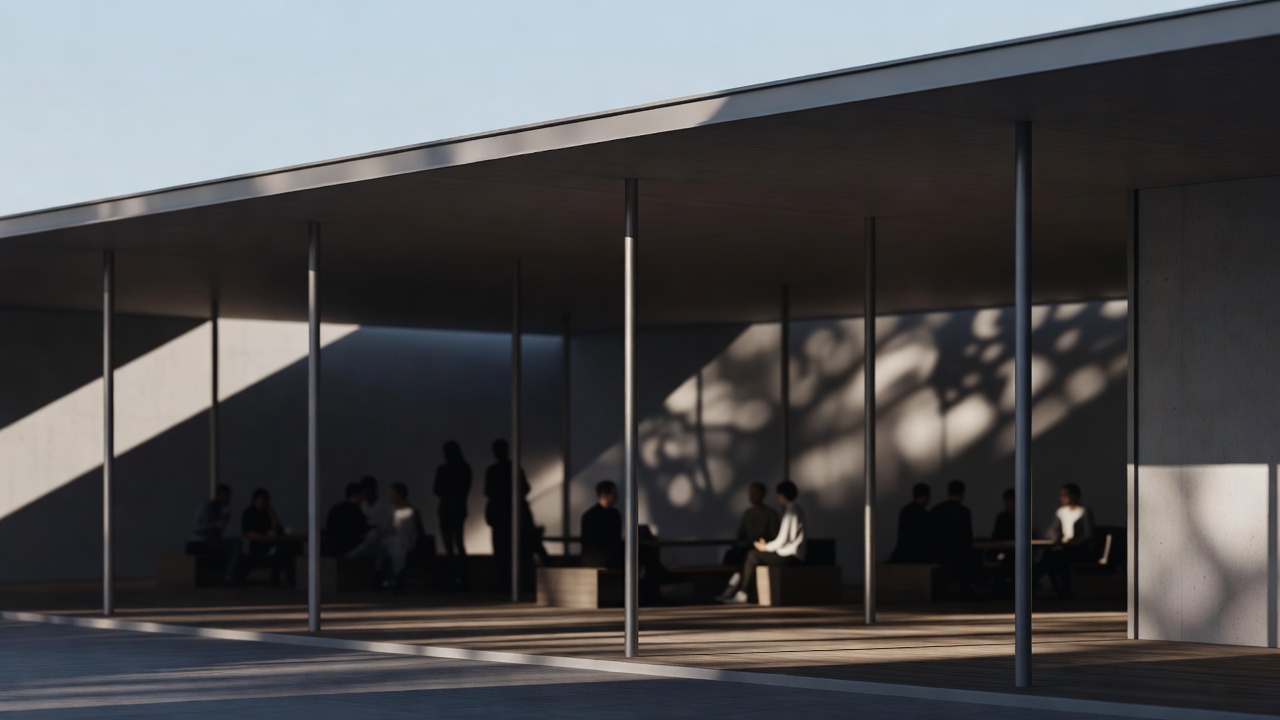
Follow a roof edge with your eyes. Somewhere beneath it, an ordinary patch of ground begins to feel like a place.
A field guide to enclosure, perception and movement
Observation plate / Edge Roof, column and shadow describe different boundaries. None needs to coincide exactly with the others.
Start where the roof stops
A roof edge does several things at once. It marks a limit overhead, directs rainwater and frames a band of sky. Under bright sun, its shadow may create a much stronger boundary than the structure itself. As the sun moves, that boundary shifts while the columns remain still. Pavilion space is therefore not simply a shape drawn on a plan; it is a relationship that changes with weather and time.
Begin a study with a section rather than a perspective. Draw a person approaching the roof, standing beneath its lowest point and looking outward. Compare the height above the head with the width of the covered area. A generous horizontal spread can feel sheltering, while a very high canopy may remain visually open but offer limited protection from wind-driven rain.
Columns can suggest a room
A line of supports establishes rhythm. A tighter cluster can encourage slower movement, while a wider opening can read as an entrance even without a door. These are tendencies rather than universal rules: surface changes, views, crowding and personal experience also influence the route a visitor chooses.
SANAA's 2009 Serpentine Pavilion offers a useful reference for studying a reflective roof and slender supports in a landscape. Look beyond the floating appearance and consider how reflections soften the distinction between canopy and surroundings. In Sou Fujimoto's 2013 pavilion, a three-dimensional lattice suggested a different kind of boundary, one perceived through varying density rather than a single enclosing surface. Both examples invite drawings that show occupation, not only objects.
A wall can guide without enclosing
The Barcelona Pavilion by Ludwig Mies van der Rohe and Lilly Reich, built for the 1929 exhibition and reconstructed in 1986, demonstrates how freestanding planes can direct movement without making conventional enclosed rooms. Stone, glass, water and roof extend different visual relationships. A wall may screen the next view while allowing a route around its edge.
Study this as a sequence rather than a vocabulary to copy. What is visible from the approach? When does a reflective surface interrupt your reading? Where does the route turn? The point is not that every pavilion needs polished stone or open corners. It is that boundaries can organize attention as well as separate spaces, and a small change in alignment can alter an entire walk.
A pavilion can make an inside through shared orientation, not only through enclosure.Journal observation / draw where people look as well as where they walk
Light gives thin surfaces depth
A perforated panel is physically thin but can create a deep visual field through overlapping shadows. A woven screen may appear opaque from one angle and porous from another. Before describing either as transparent, ask what the visitor can actually see at eye level, from both sides, and under different lighting conditions.
Peter Zumthor's 2011 Serpentine Pavilion used a dark outer enclosure and an inward garden to create a strong change of atmosphere. The planting was designed by Piet Oudolf. This is a reminder that spatial character can come from contrast: compression and release, darkness and brightness, a busy exterior and a quieter center. A pavilion does not need to be visually open everywhere to engage its surroundings thoughtfully.
Occupation tests the diagram
An elegant spatial diagram can fail when benches, cables, queues or event equipment arrive. Draw those elements early. Where can someone stop without blocking the route? Can a wheelchair user join a group rather than remain at its edge? Does the preferred view require standing, or is it available from a seated position too?
Sound also complicates the idea of openness. A canopy may reflect conversation toward a gathering or amplify unwanted noise. A screen that filters sunlight may offer little acoustic separation. Treat comfort as a collection of conditions rather than a single atmospheric impression. Observe a pavilion at more than one time if possible, because an empty morning and a crowded evening reveal different spaces.
Make a short spatial field study
Choose three positions: outside the pavilion, at its threshold and near its center. At each point, record the visible horizon, the brightest surface, the direction of movement and the nearest place to pause. Add a small section showing the roof and the ground. Repeat the exercise from a seated eye level without assuming that every visitor experiences the same view.
Finally, compare the drawing with what people actually do. If they sit on an edge instead of the intended bench, or gather just outside the roof, that is evidence worth examining. Good architectural observation leaves room for behavior to challenge the original diagram. The most revealing boundary may be the one people create for themselves.
Construction note: can a screen be treated as nonstructural?
Only with project-specific verification. Even a screen that carries no roof load must resist its own weight and relevant environmental loads. Its fixings, edge conditions and proximity to visitors need appropriate design.