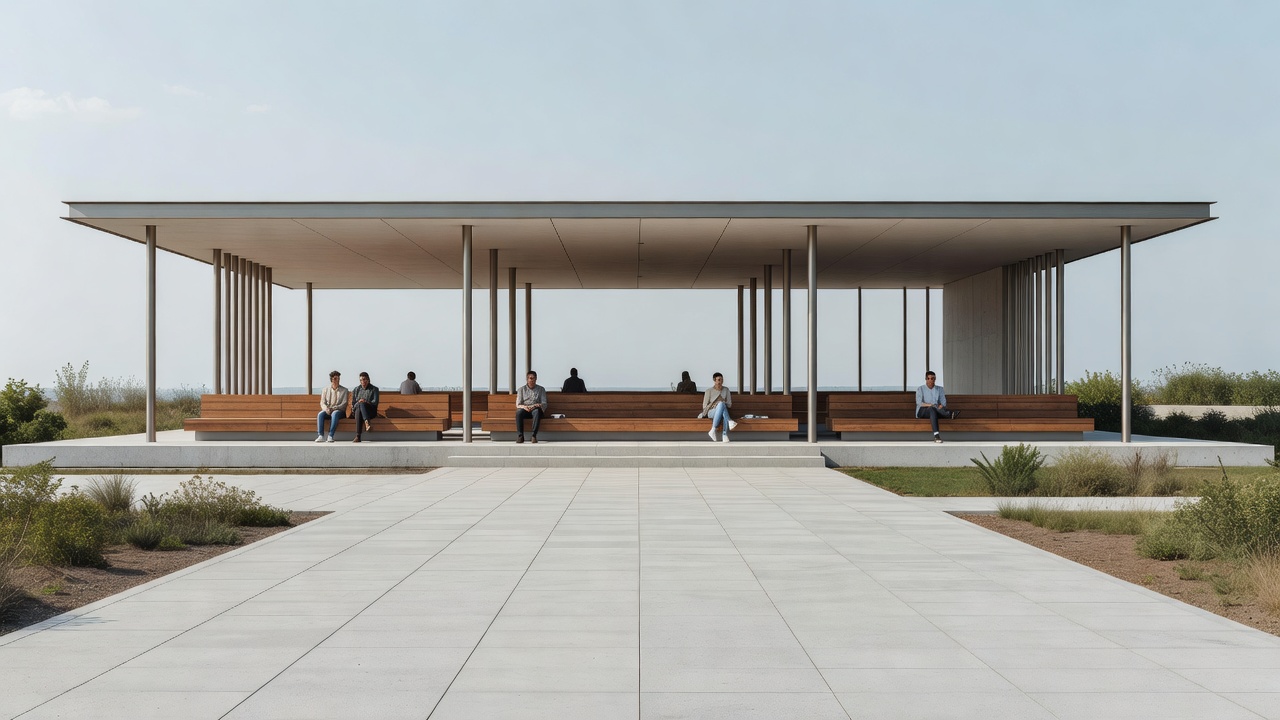
An open side is not the whole invitation
A pavilion may have no doors yet remain difficult to enter. Loose ground, an abrupt step, confusing signs or a narrow route can create barriers before the visitor reaches the roof. Begin an assessment from the nearest ordinary path, not from the carefully composed view in an architectural photograph.
Follow the route as a continuous experience. Is the surface firm and legible? Is there enough space to pass someone who has stopped? Can people using mobility aids arrive by the same dignified route as everyone else? Exact requirements depend on location and use, but the architectural principle is straightforward: access should be part of the central idea rather than an adjustment hidden around the back.
Seating turns shelter into permission to stay
A roof says that someone may gather; a seat often makes that gathering practical. Different bodies and activities need different forms of support. Some visitors benefit from backs and armrests, while others need open space beside a companion's seat. A single continuous ledge may look generous but serve a narrower range of people than its length suggests.
Observe the relationship between seats rather than counting them alone. Can a conversation happen without blocking a route? Is there a quiet position away from a performance? Does a wheelchair space belong to the group, with a comparable view? The position of a bench can encourage a shared focus, private rest or an awkward confrontation. Small adjustments can change the social tone of the entire pavilion.
Climate is a public design question
Shade is useful only where and when people need it. A roof that photographs well at midday may leave the afternoon seating exposed. Wind-driven rain can cross a generous overhang, and a reflective surface may introduce glare. Study sun, wind and drainage with actual occupation in mind rather than treating comfort as a visual atmosphere.
Francis Kéré's 2017 Serpentine Pavilion is a reference for thinking about canopy, gathering and climate together. Its central opening and roof form made rain part of the architectural idea, while the surrounding enclosure framed a communal space. The lesson is not to reproduce the form in another climate, but to connect environmental behavior with the way people meet.
Public use is also a programme
A pavilion can host a lecture one day and an informal lunch the next. Those uses have different demands for sound, power, storage, circulation and cleaning. Design flexibility should therefore be described concretely. A large empty floor is not automatically adaptable if equipment routes, accessible seating and operational support have been overlooked.
Melbourne's MPavilion programme demonstrates how architectural commissions can be paired with cultural activity. Glenn Murcutt's 2019 MPavilion provides a useful starting point for studying a lightweight roof within that setting. The annual programme is not simply a collection of objects: scheduled events and day-to-day access help determine how the architecture enters public life. Check current operator information before assuming that any particular event or facility is available.